A preserved farmhouse
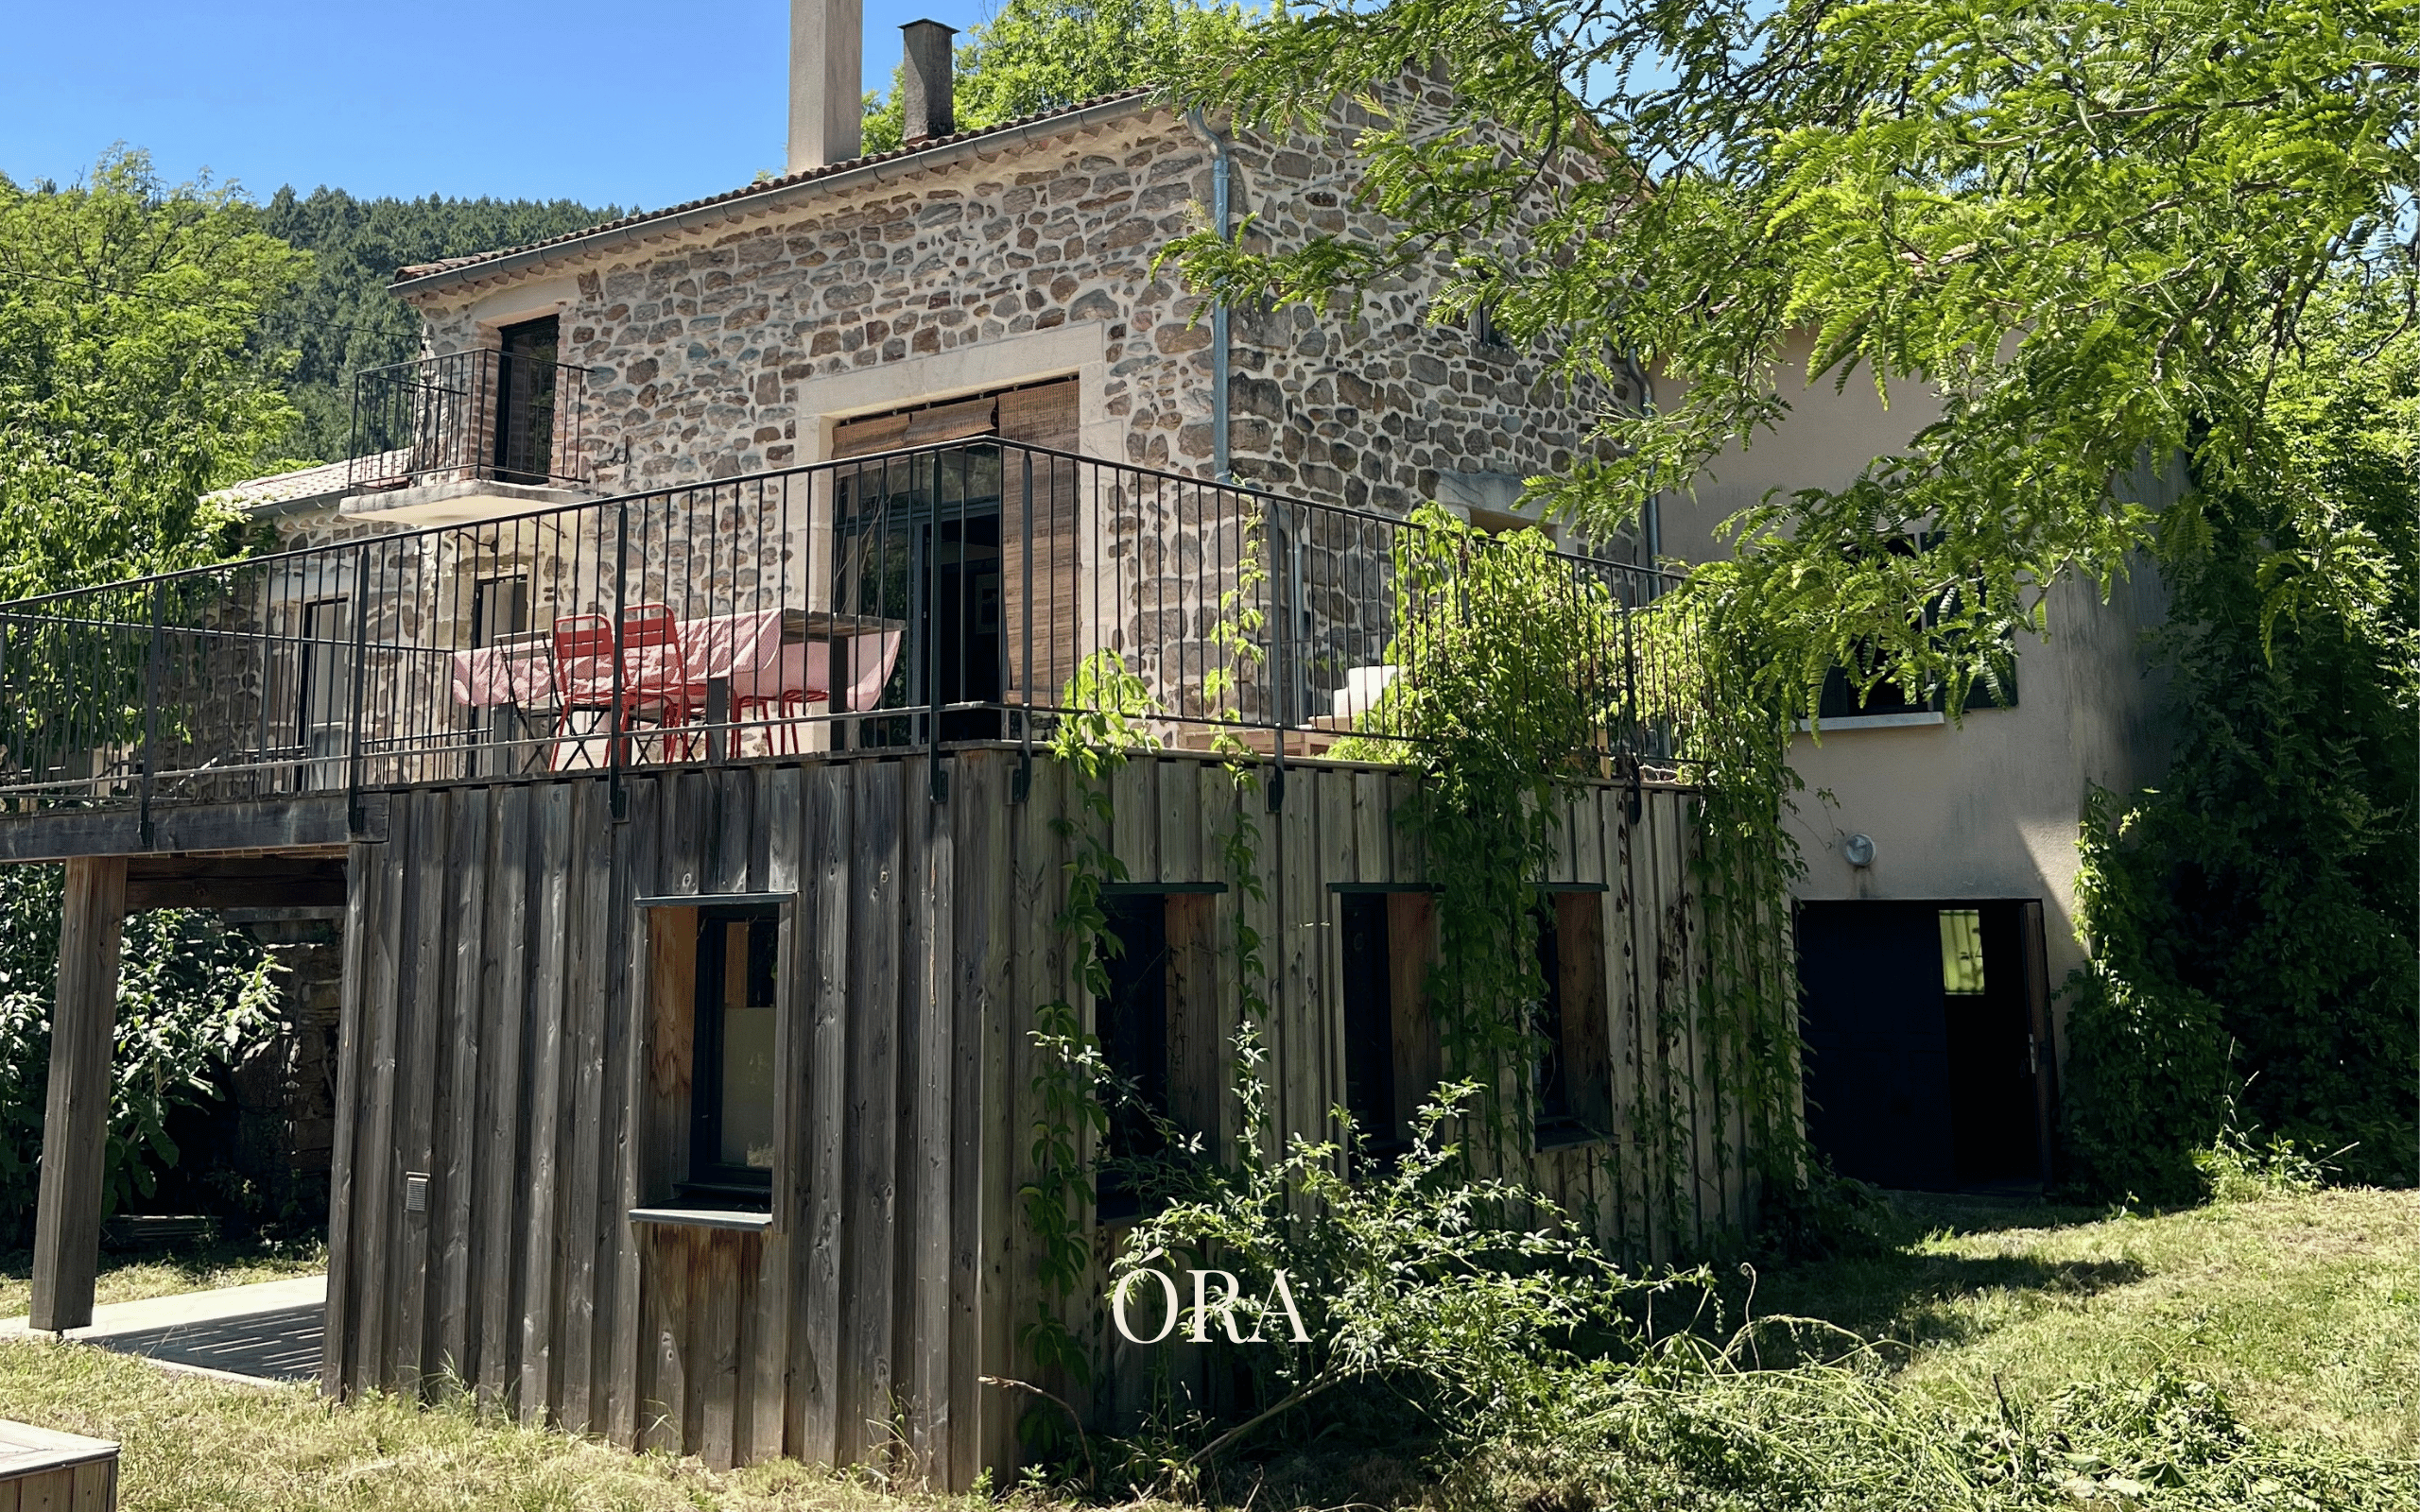
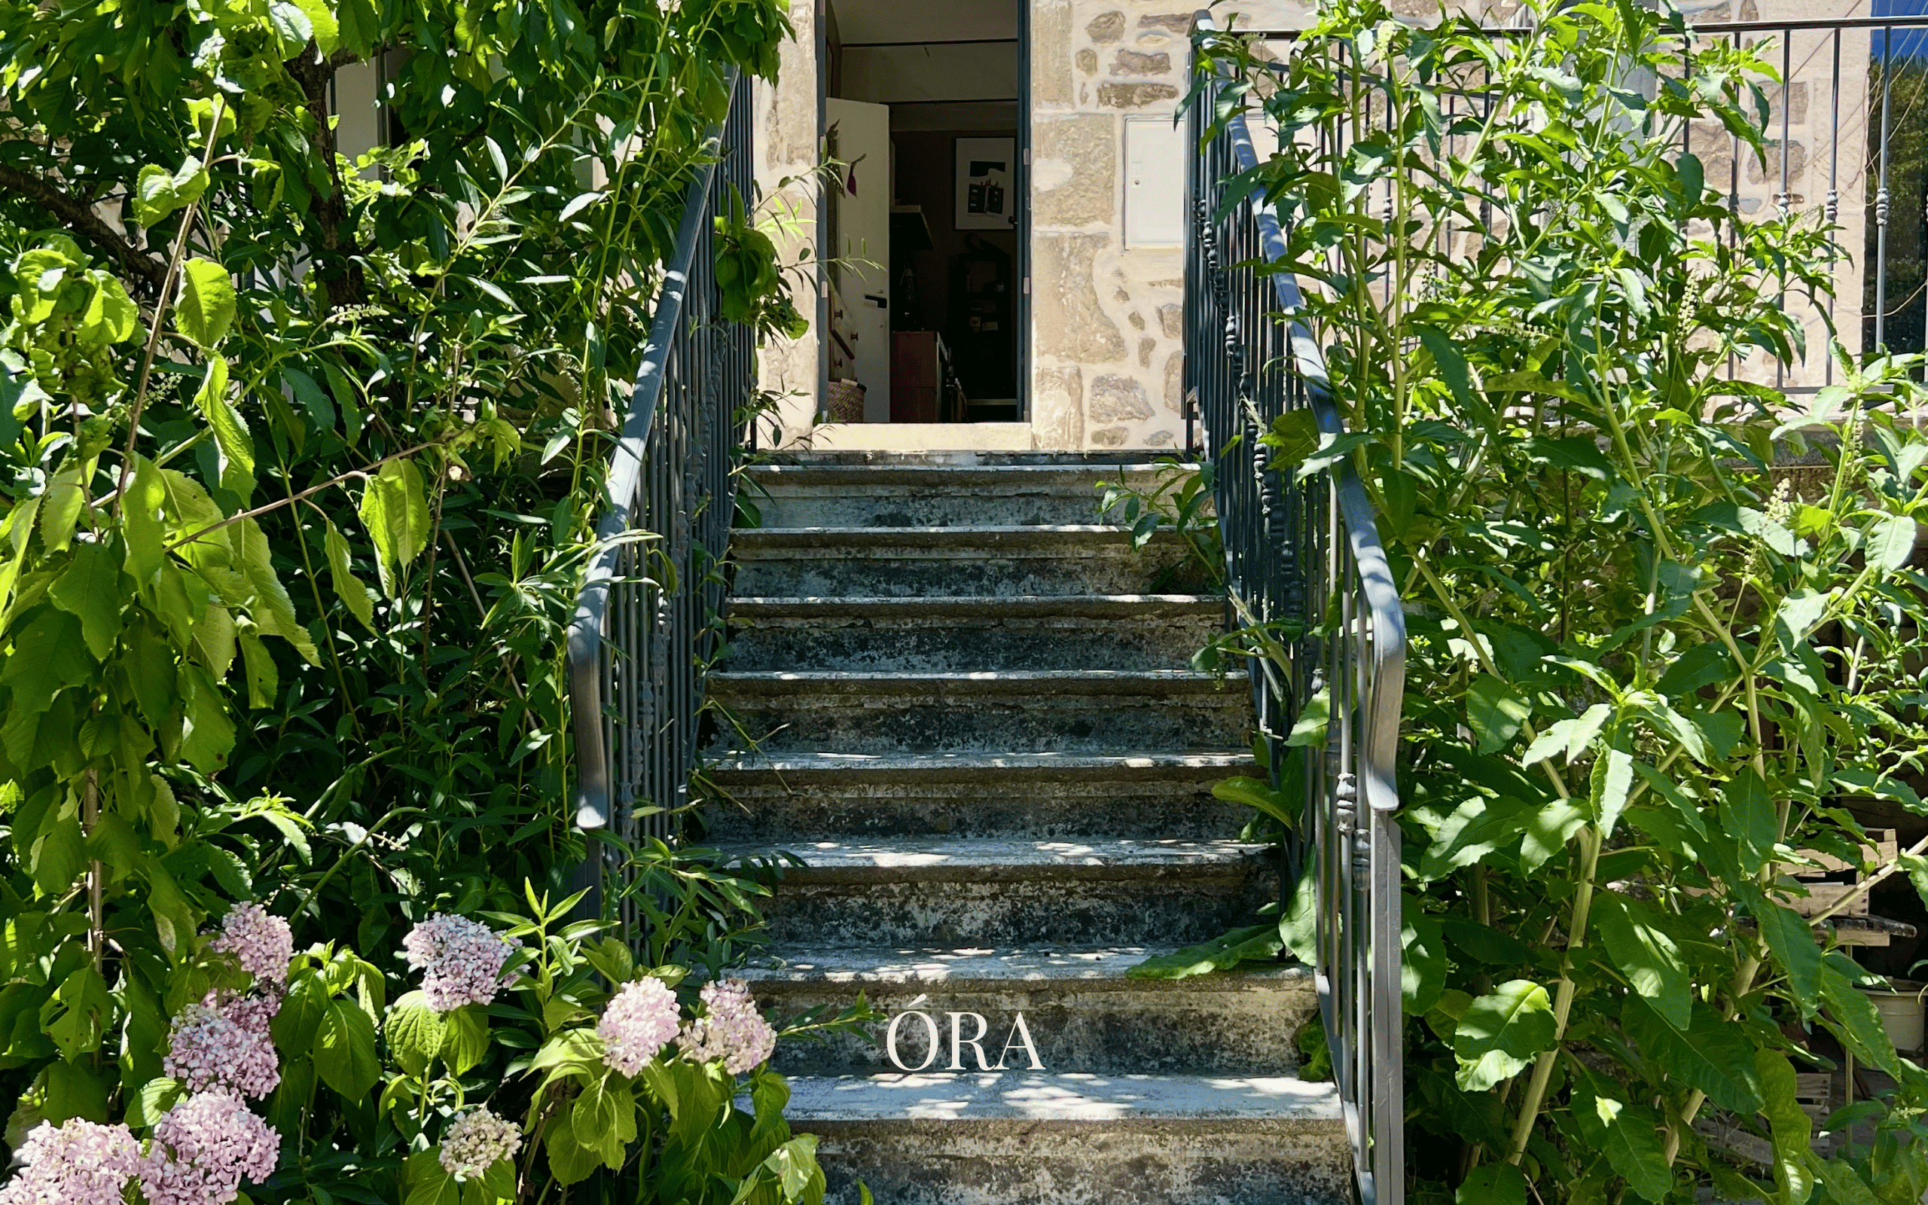
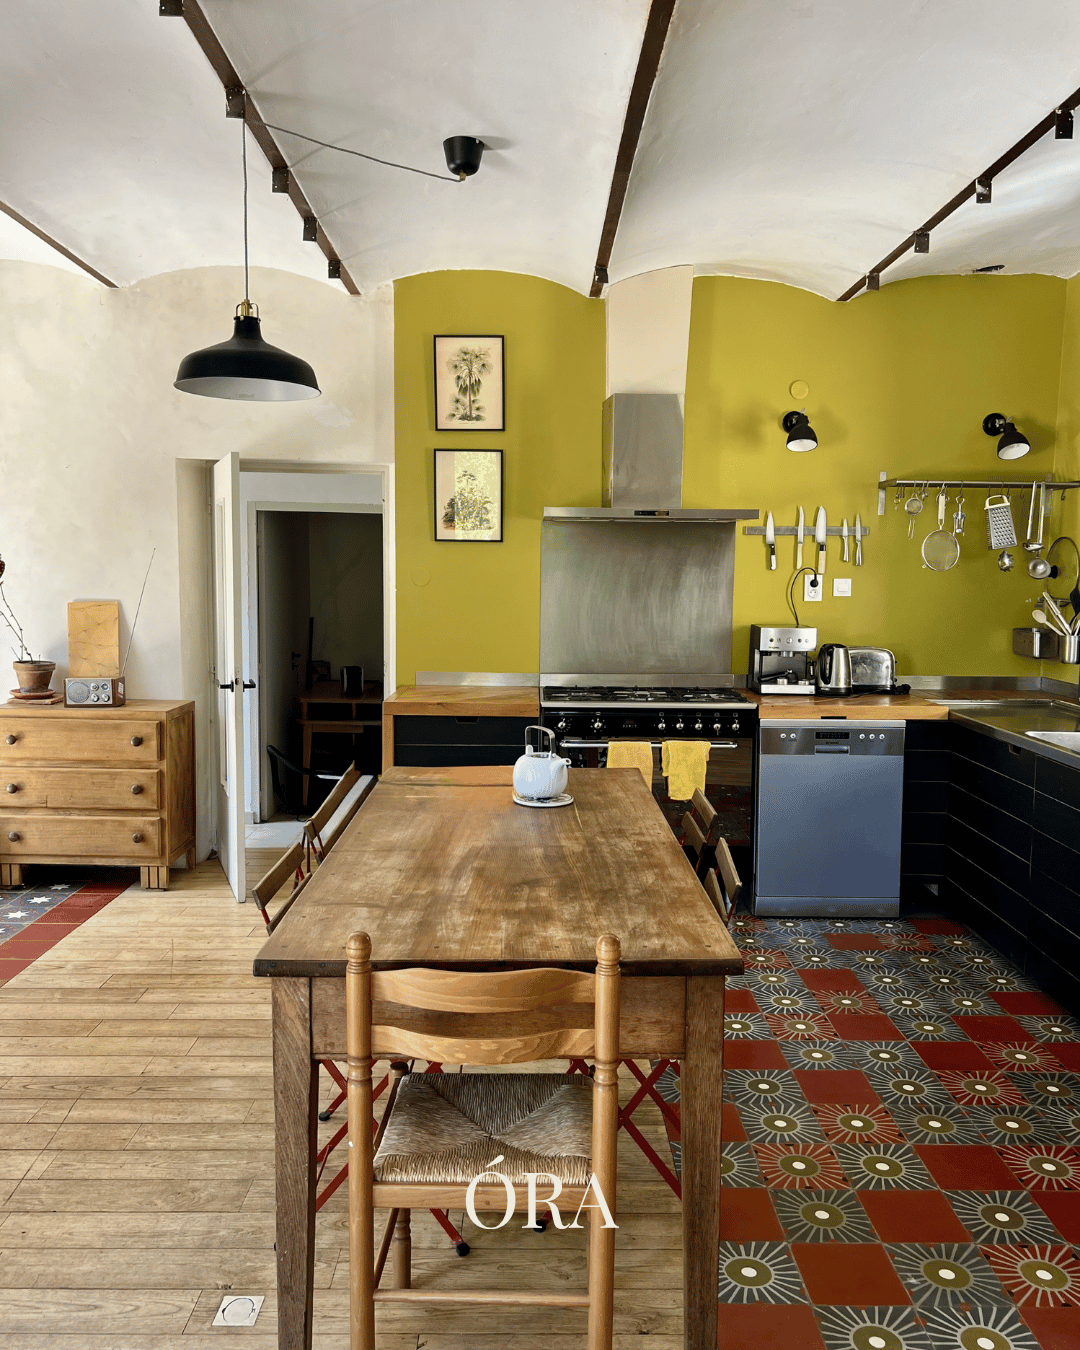
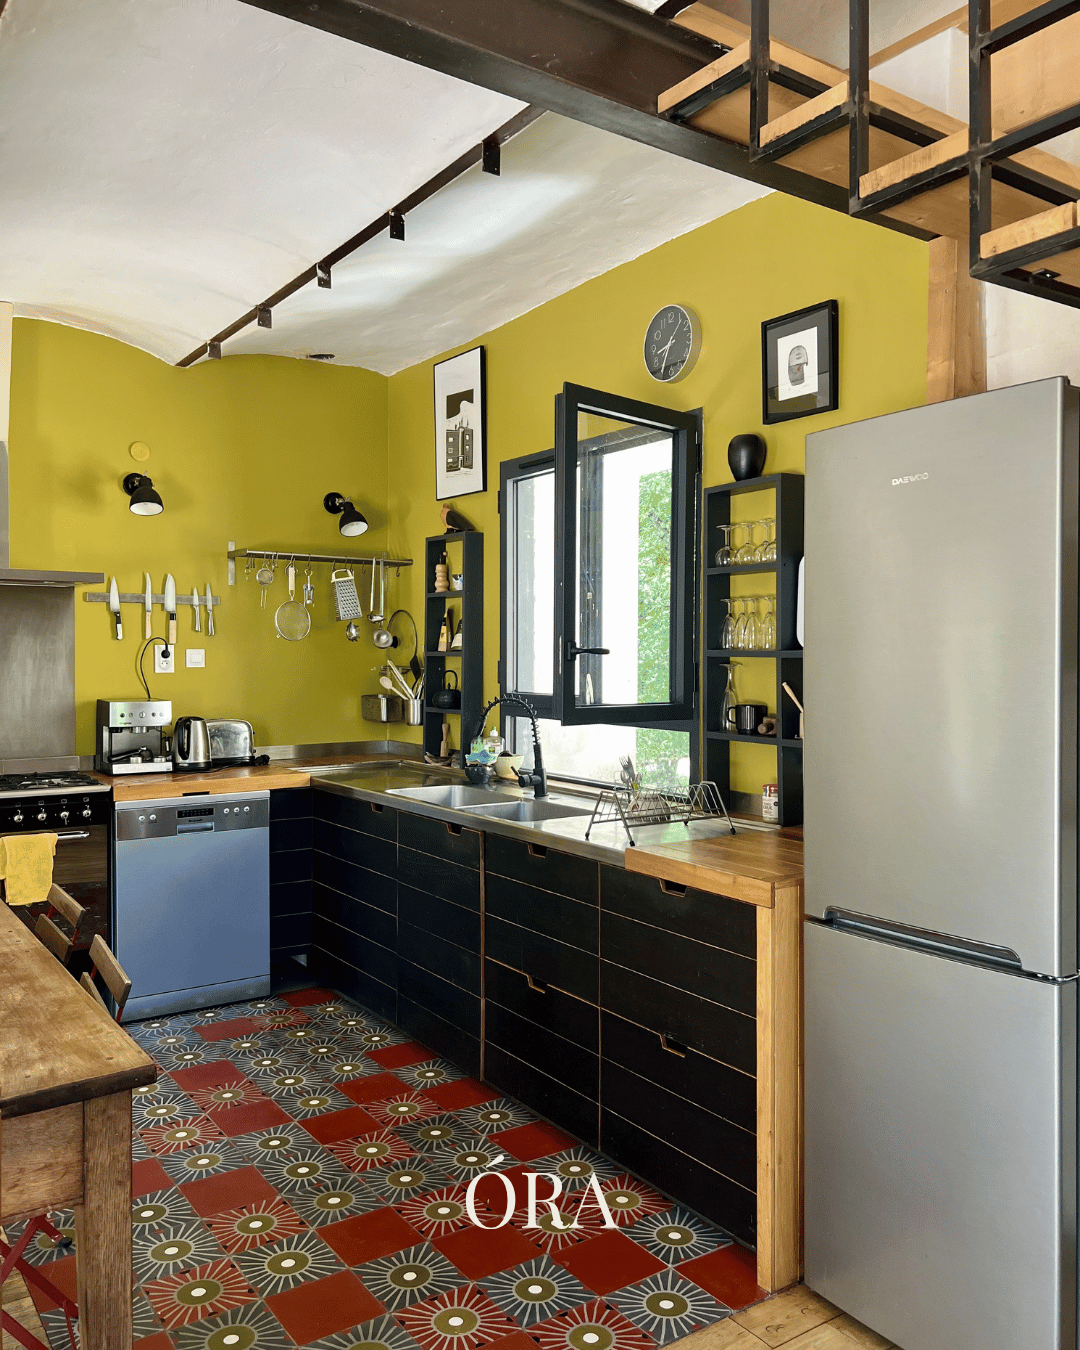
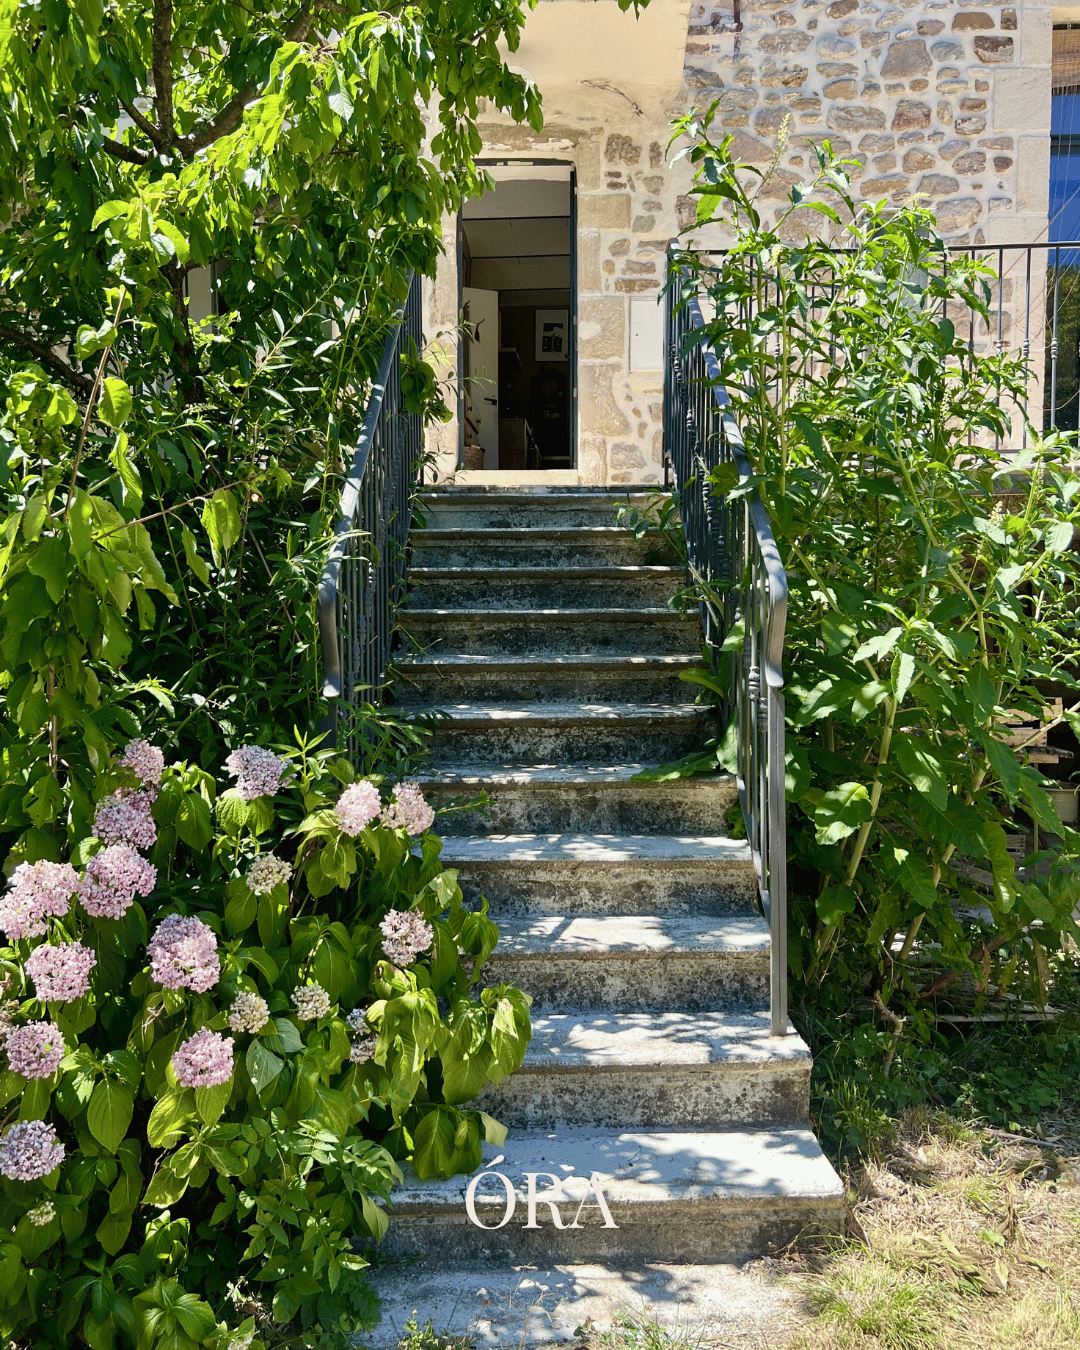
125 sq m of living space, thoughtfully distributed across several levels. The first level opens onto a vast 80 sq m terrace, partially shaded, which leads to an open-plan kitchen flowing into the reception room, alongside a first sleeping area comprising a bedroom, dressing room, bathroom, and separate WC.
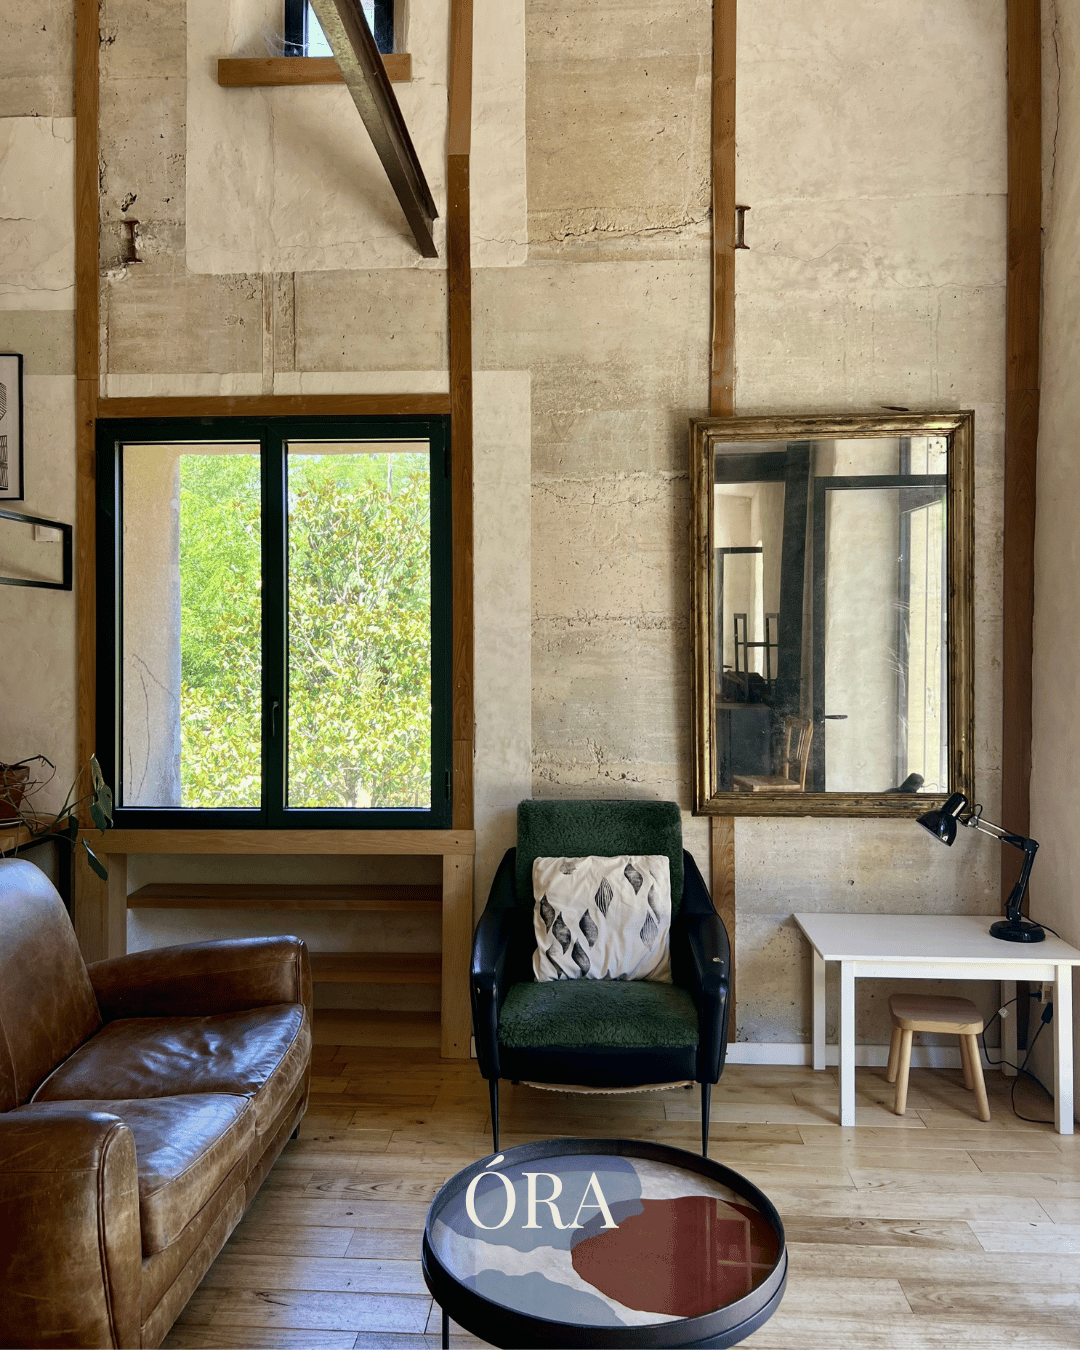
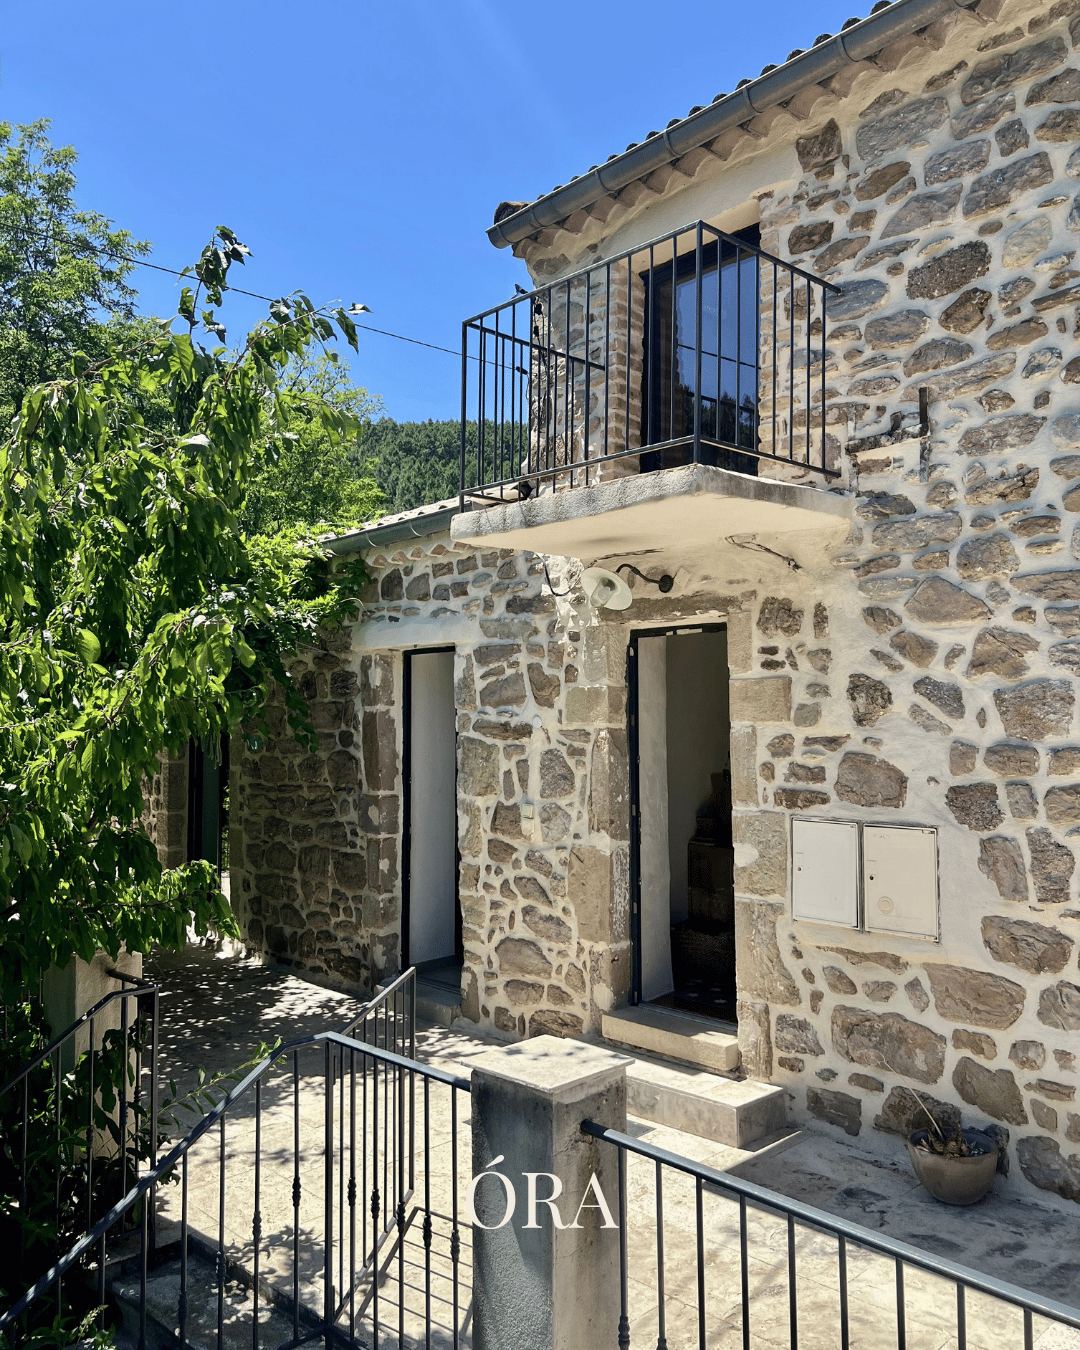
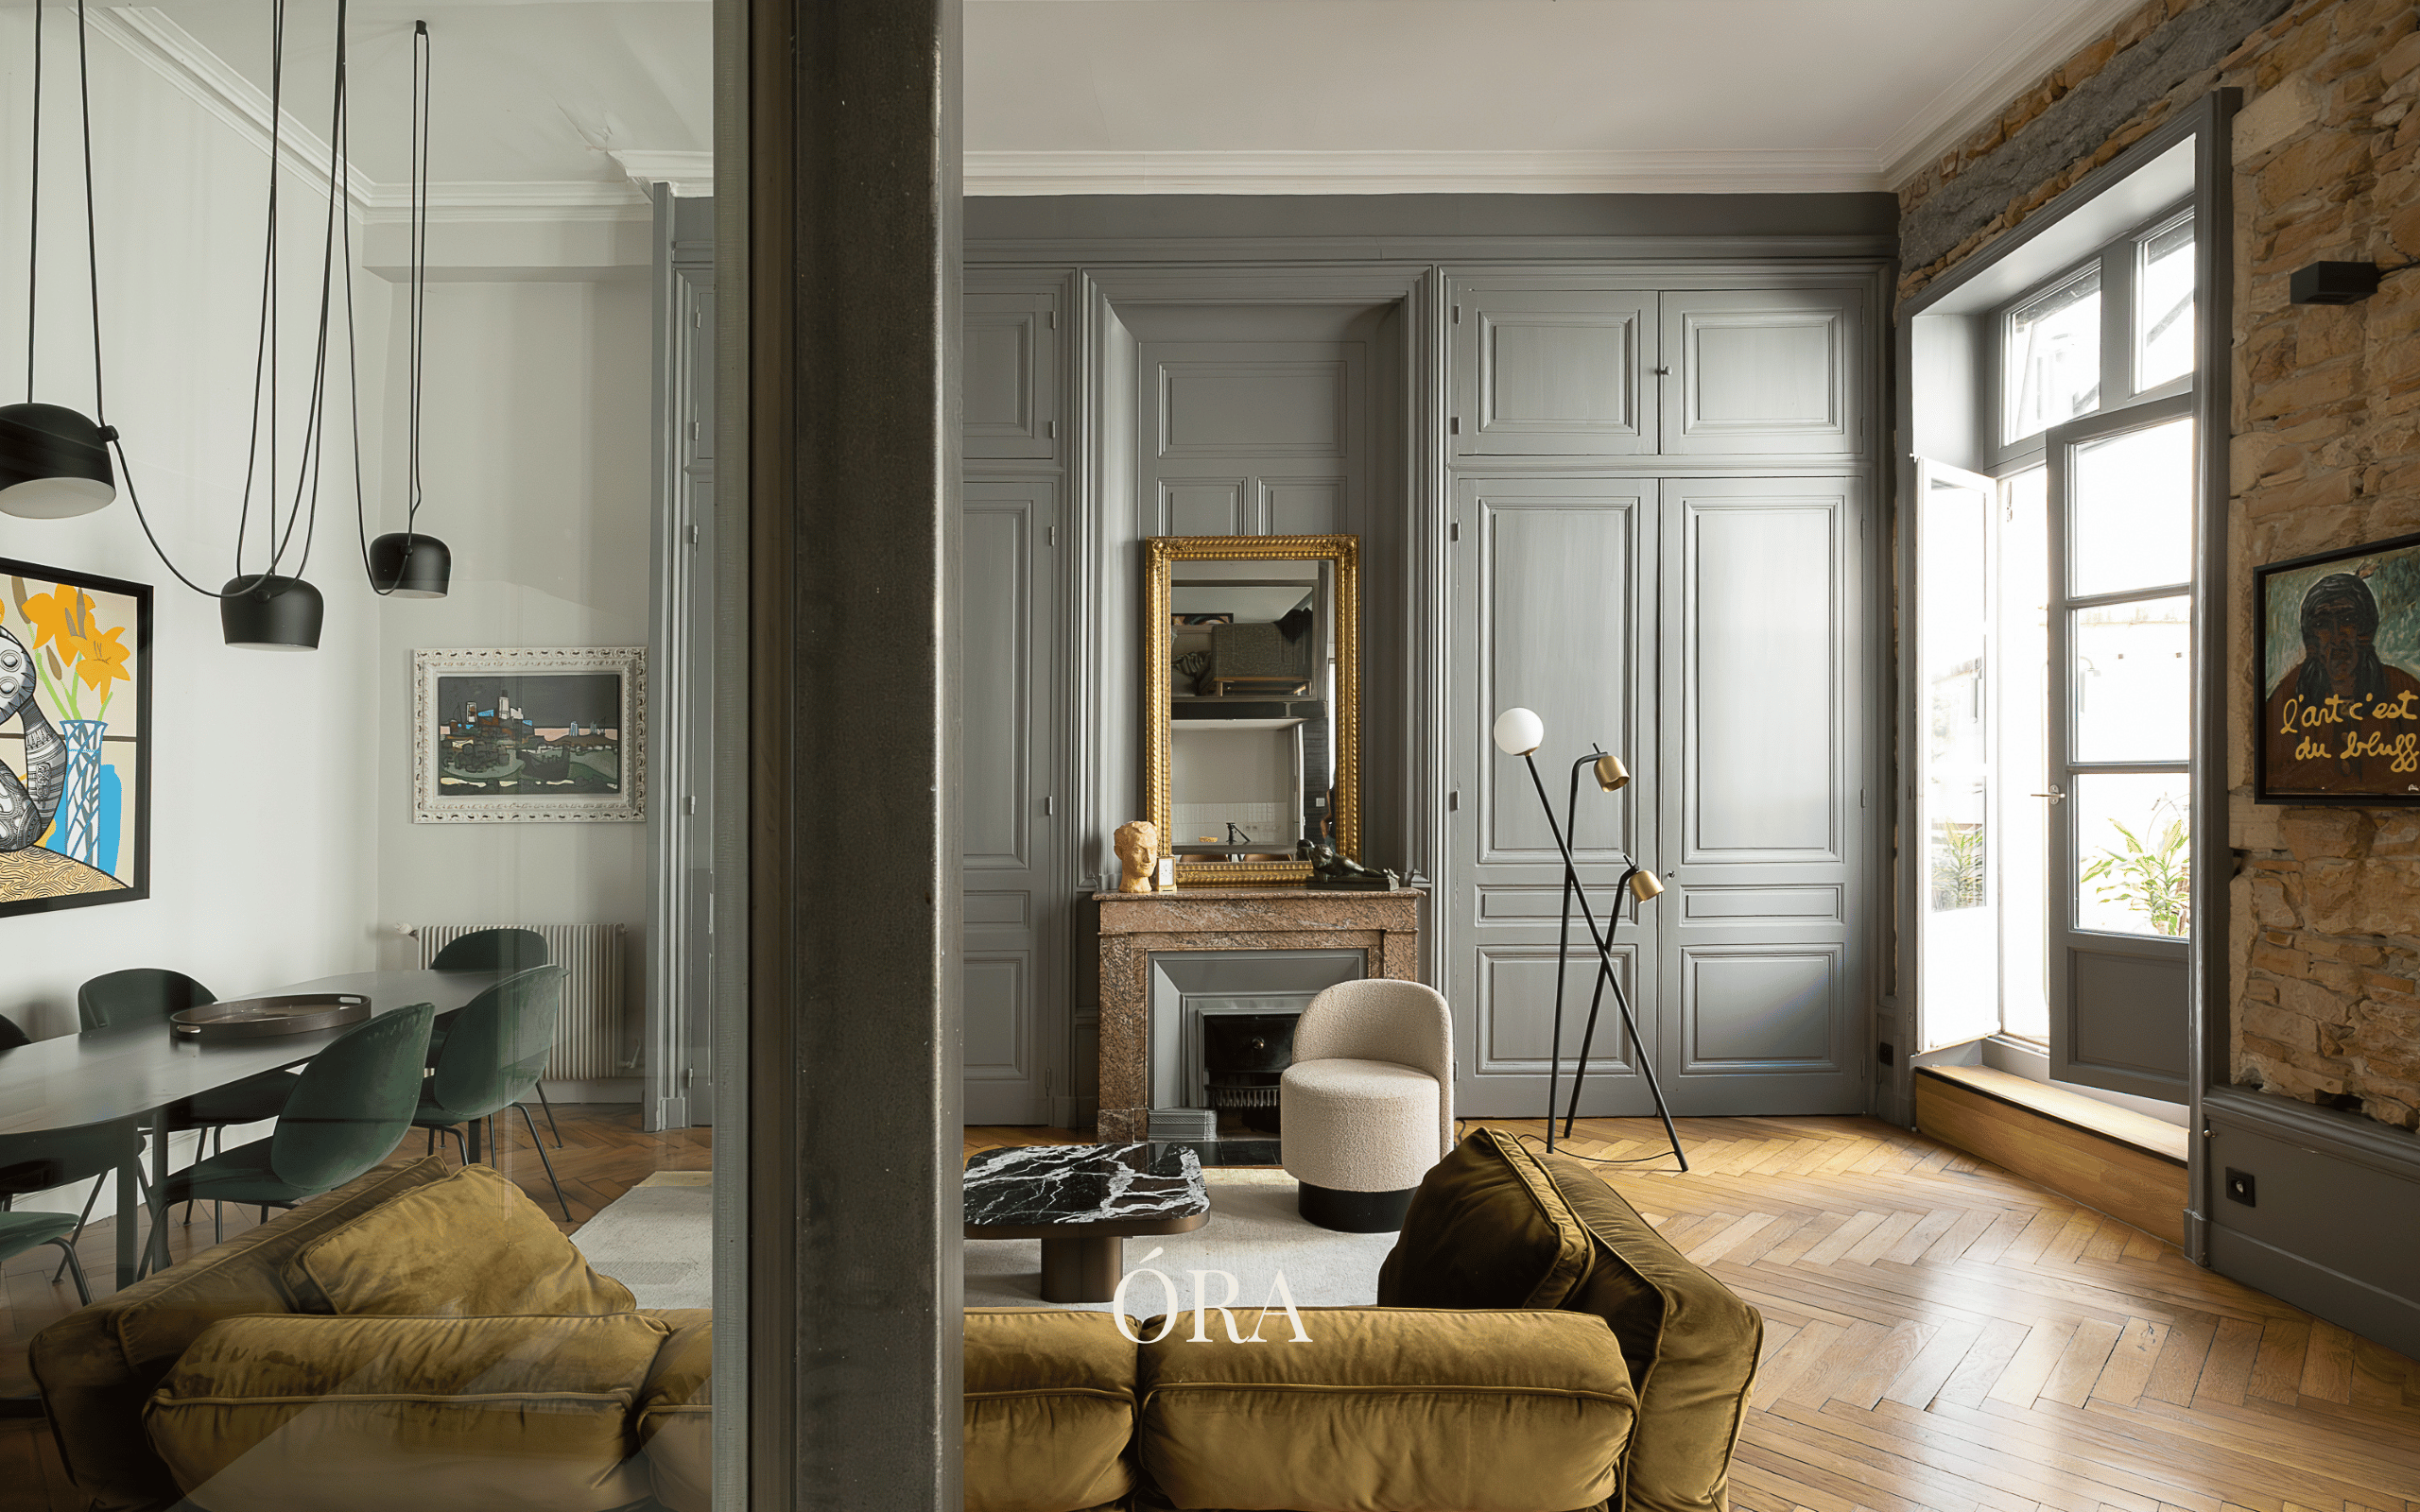
The double-height reception room leads via a staircase to a mezzanine level, which can serve as a fourth bedroom, a study, or a sitting room, opening onto its own balcony overlooking the garden.
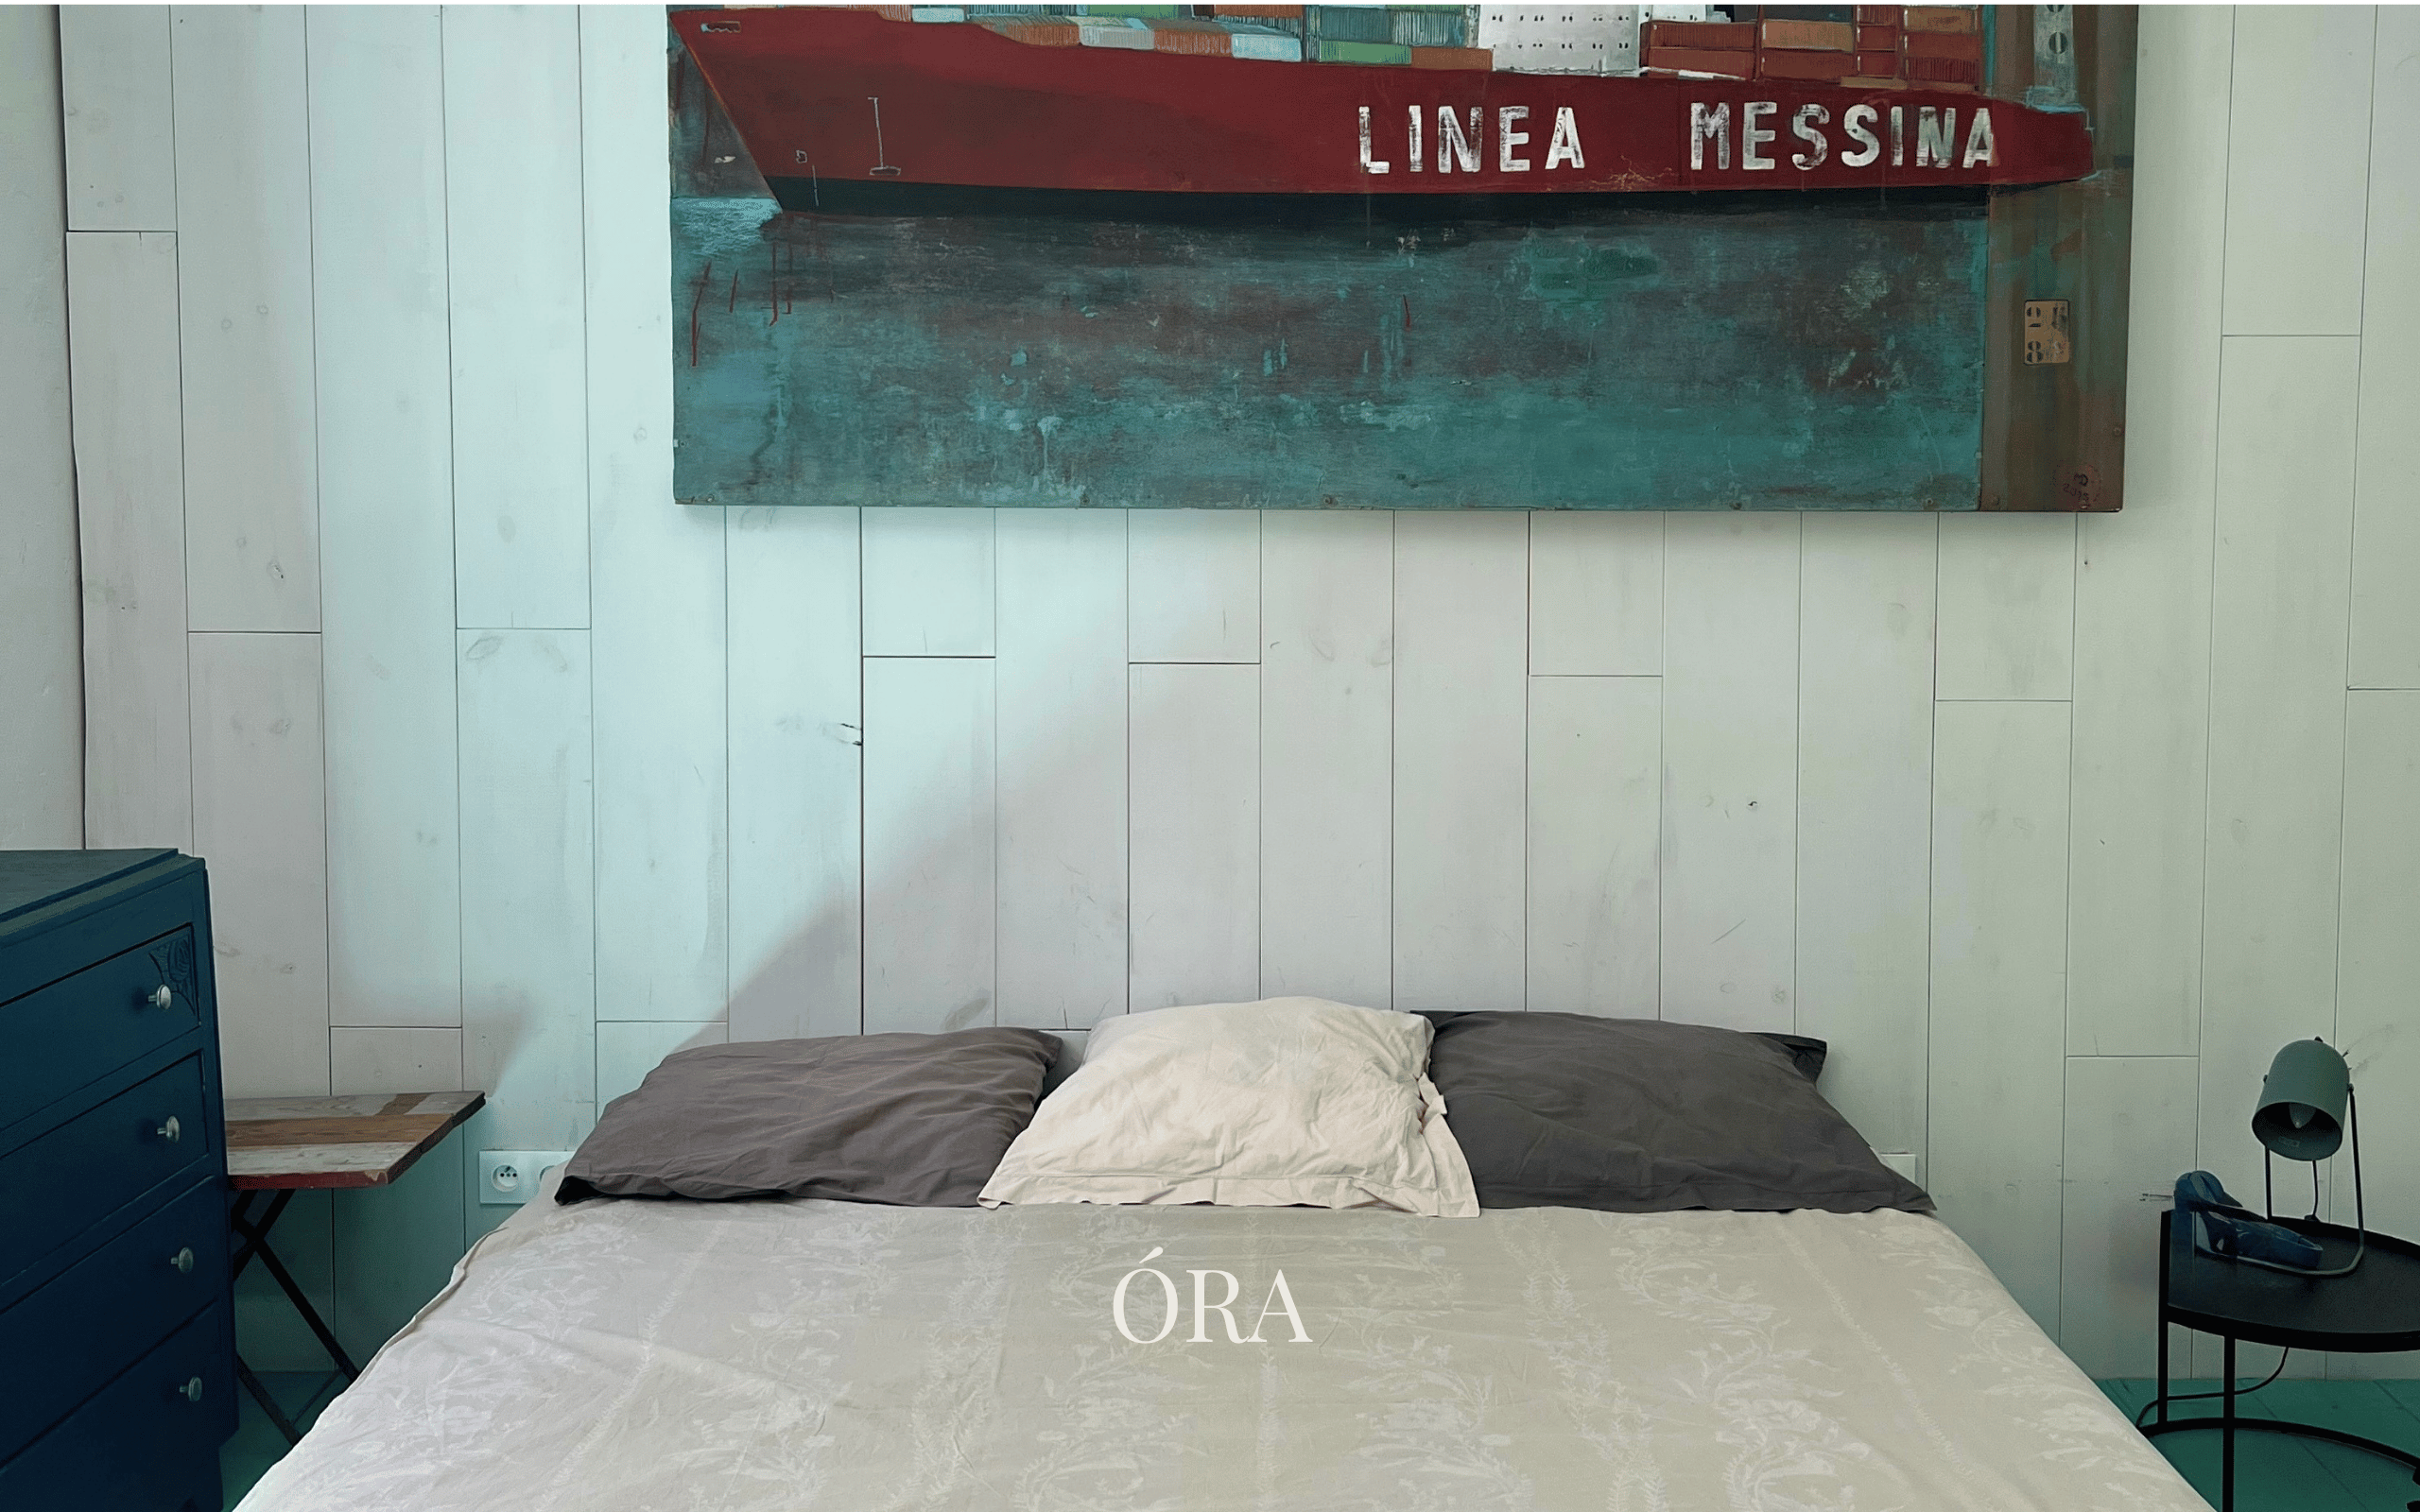
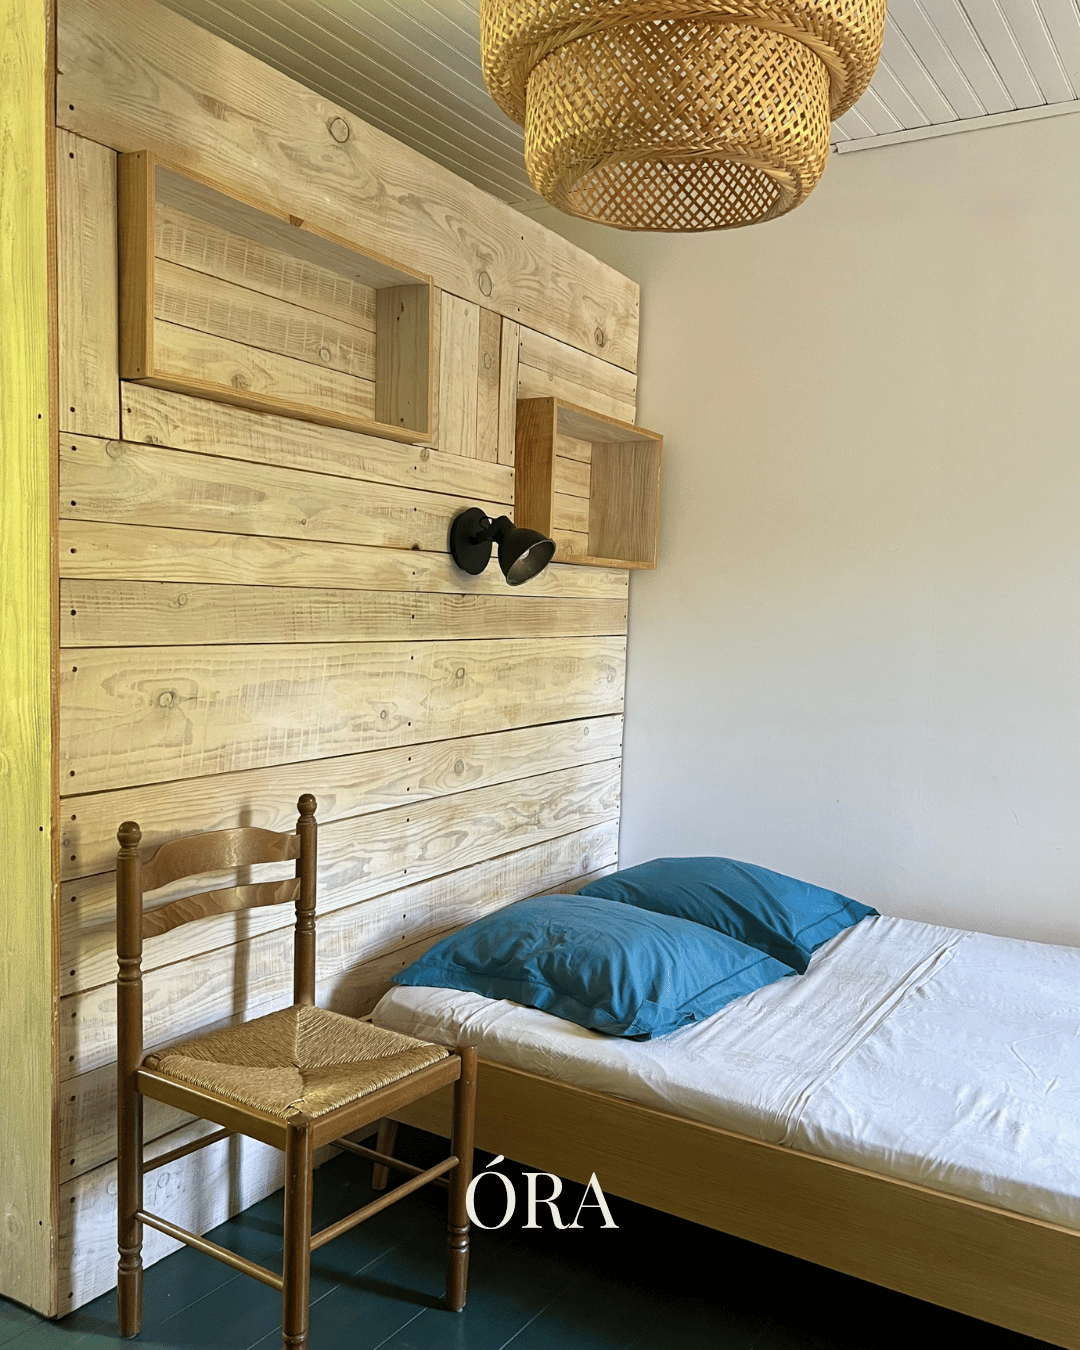
Beyond the kitchen, a pantry, a second bedroom, and a master bedroom with its own shower room and WC complete this level.
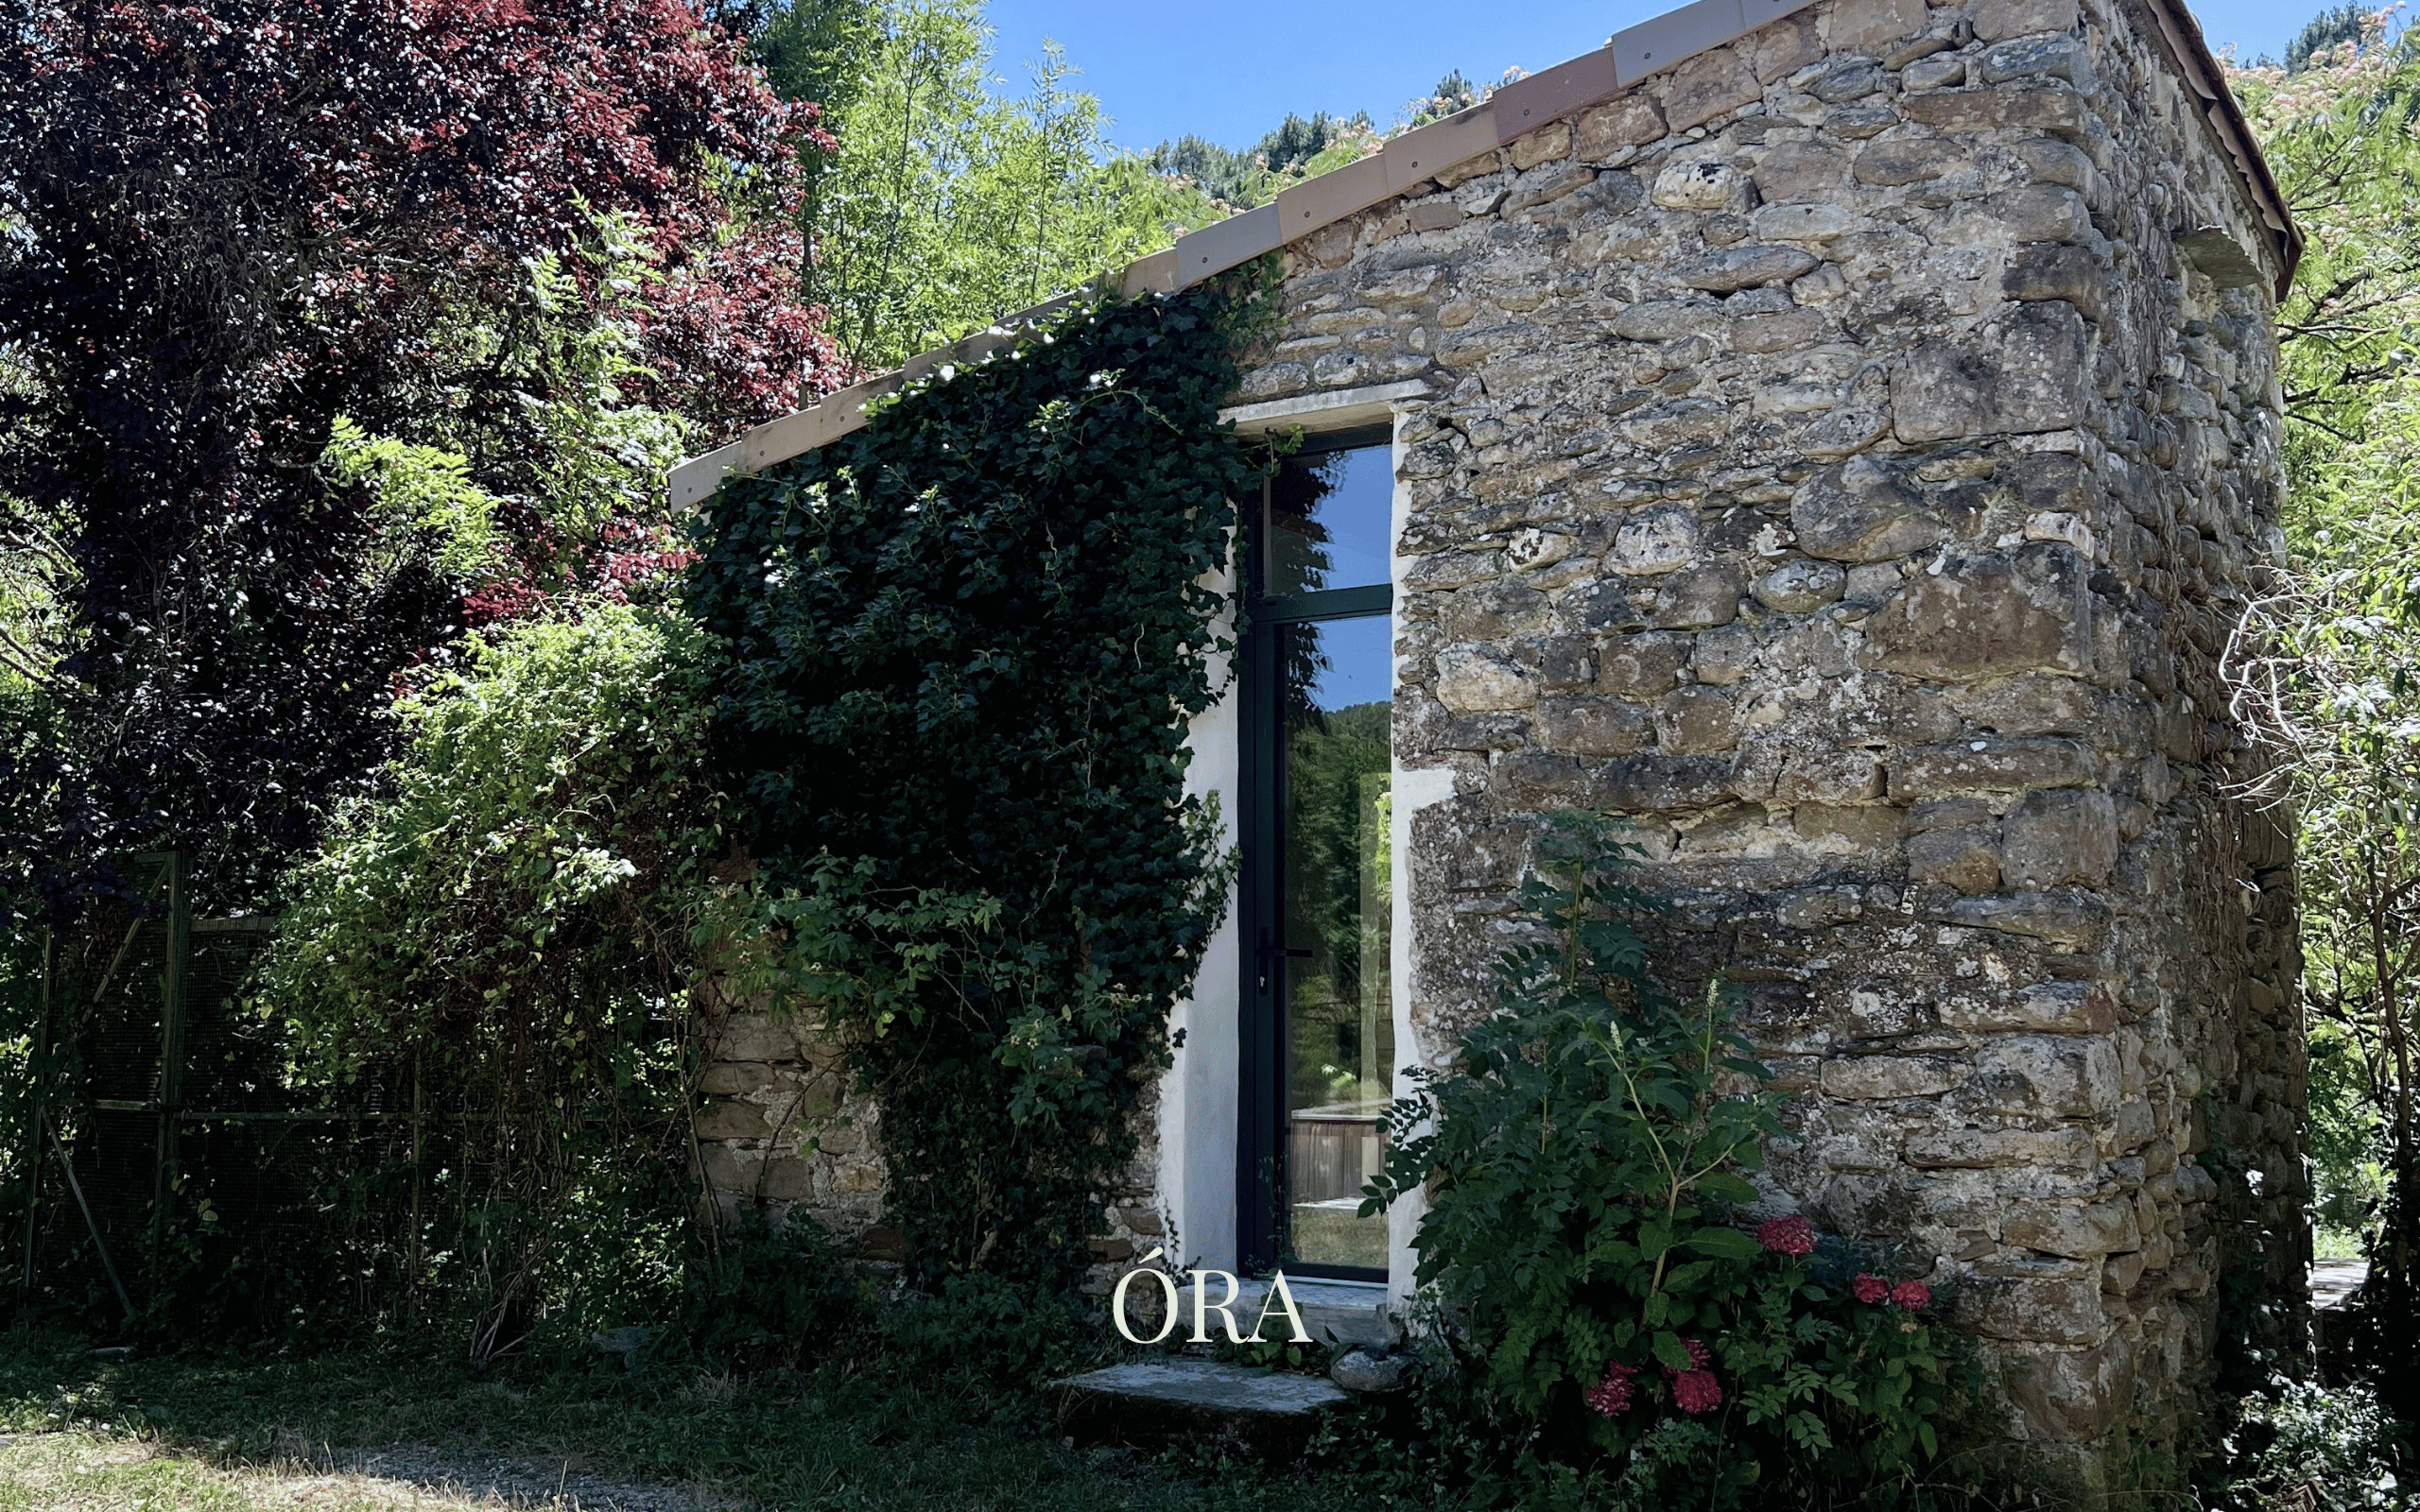
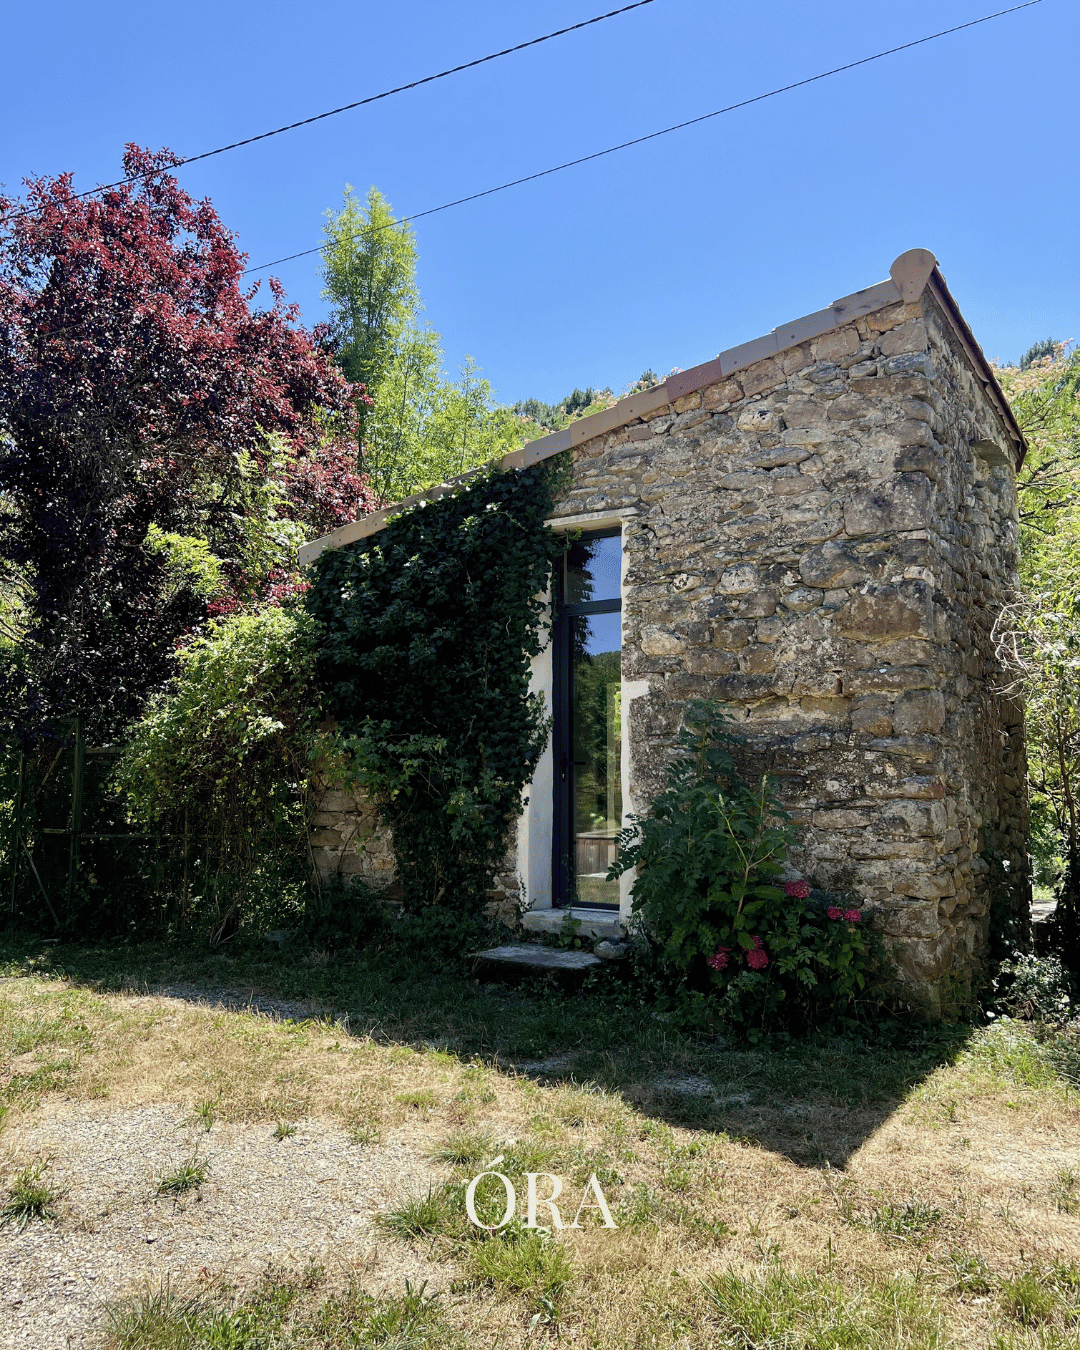
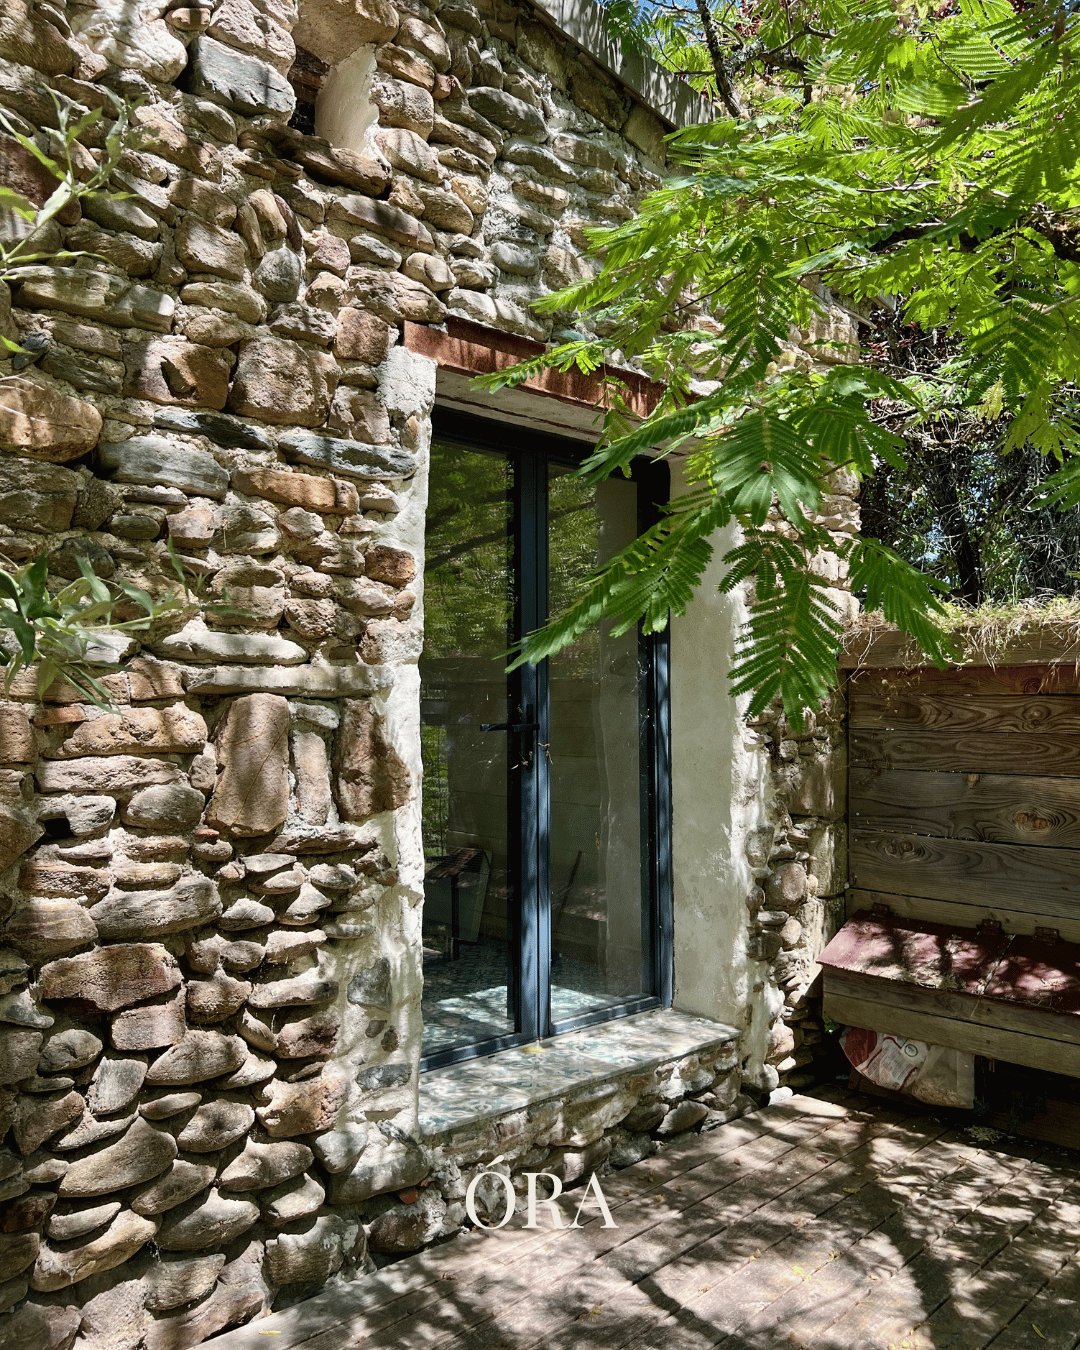
On the garden level, a converted workshop and an outbuilding — which could serve as a fifth bedroom with its own terrace — complete the ensemble, alongside a 100 sq m basement and a generous garage.
The grounds
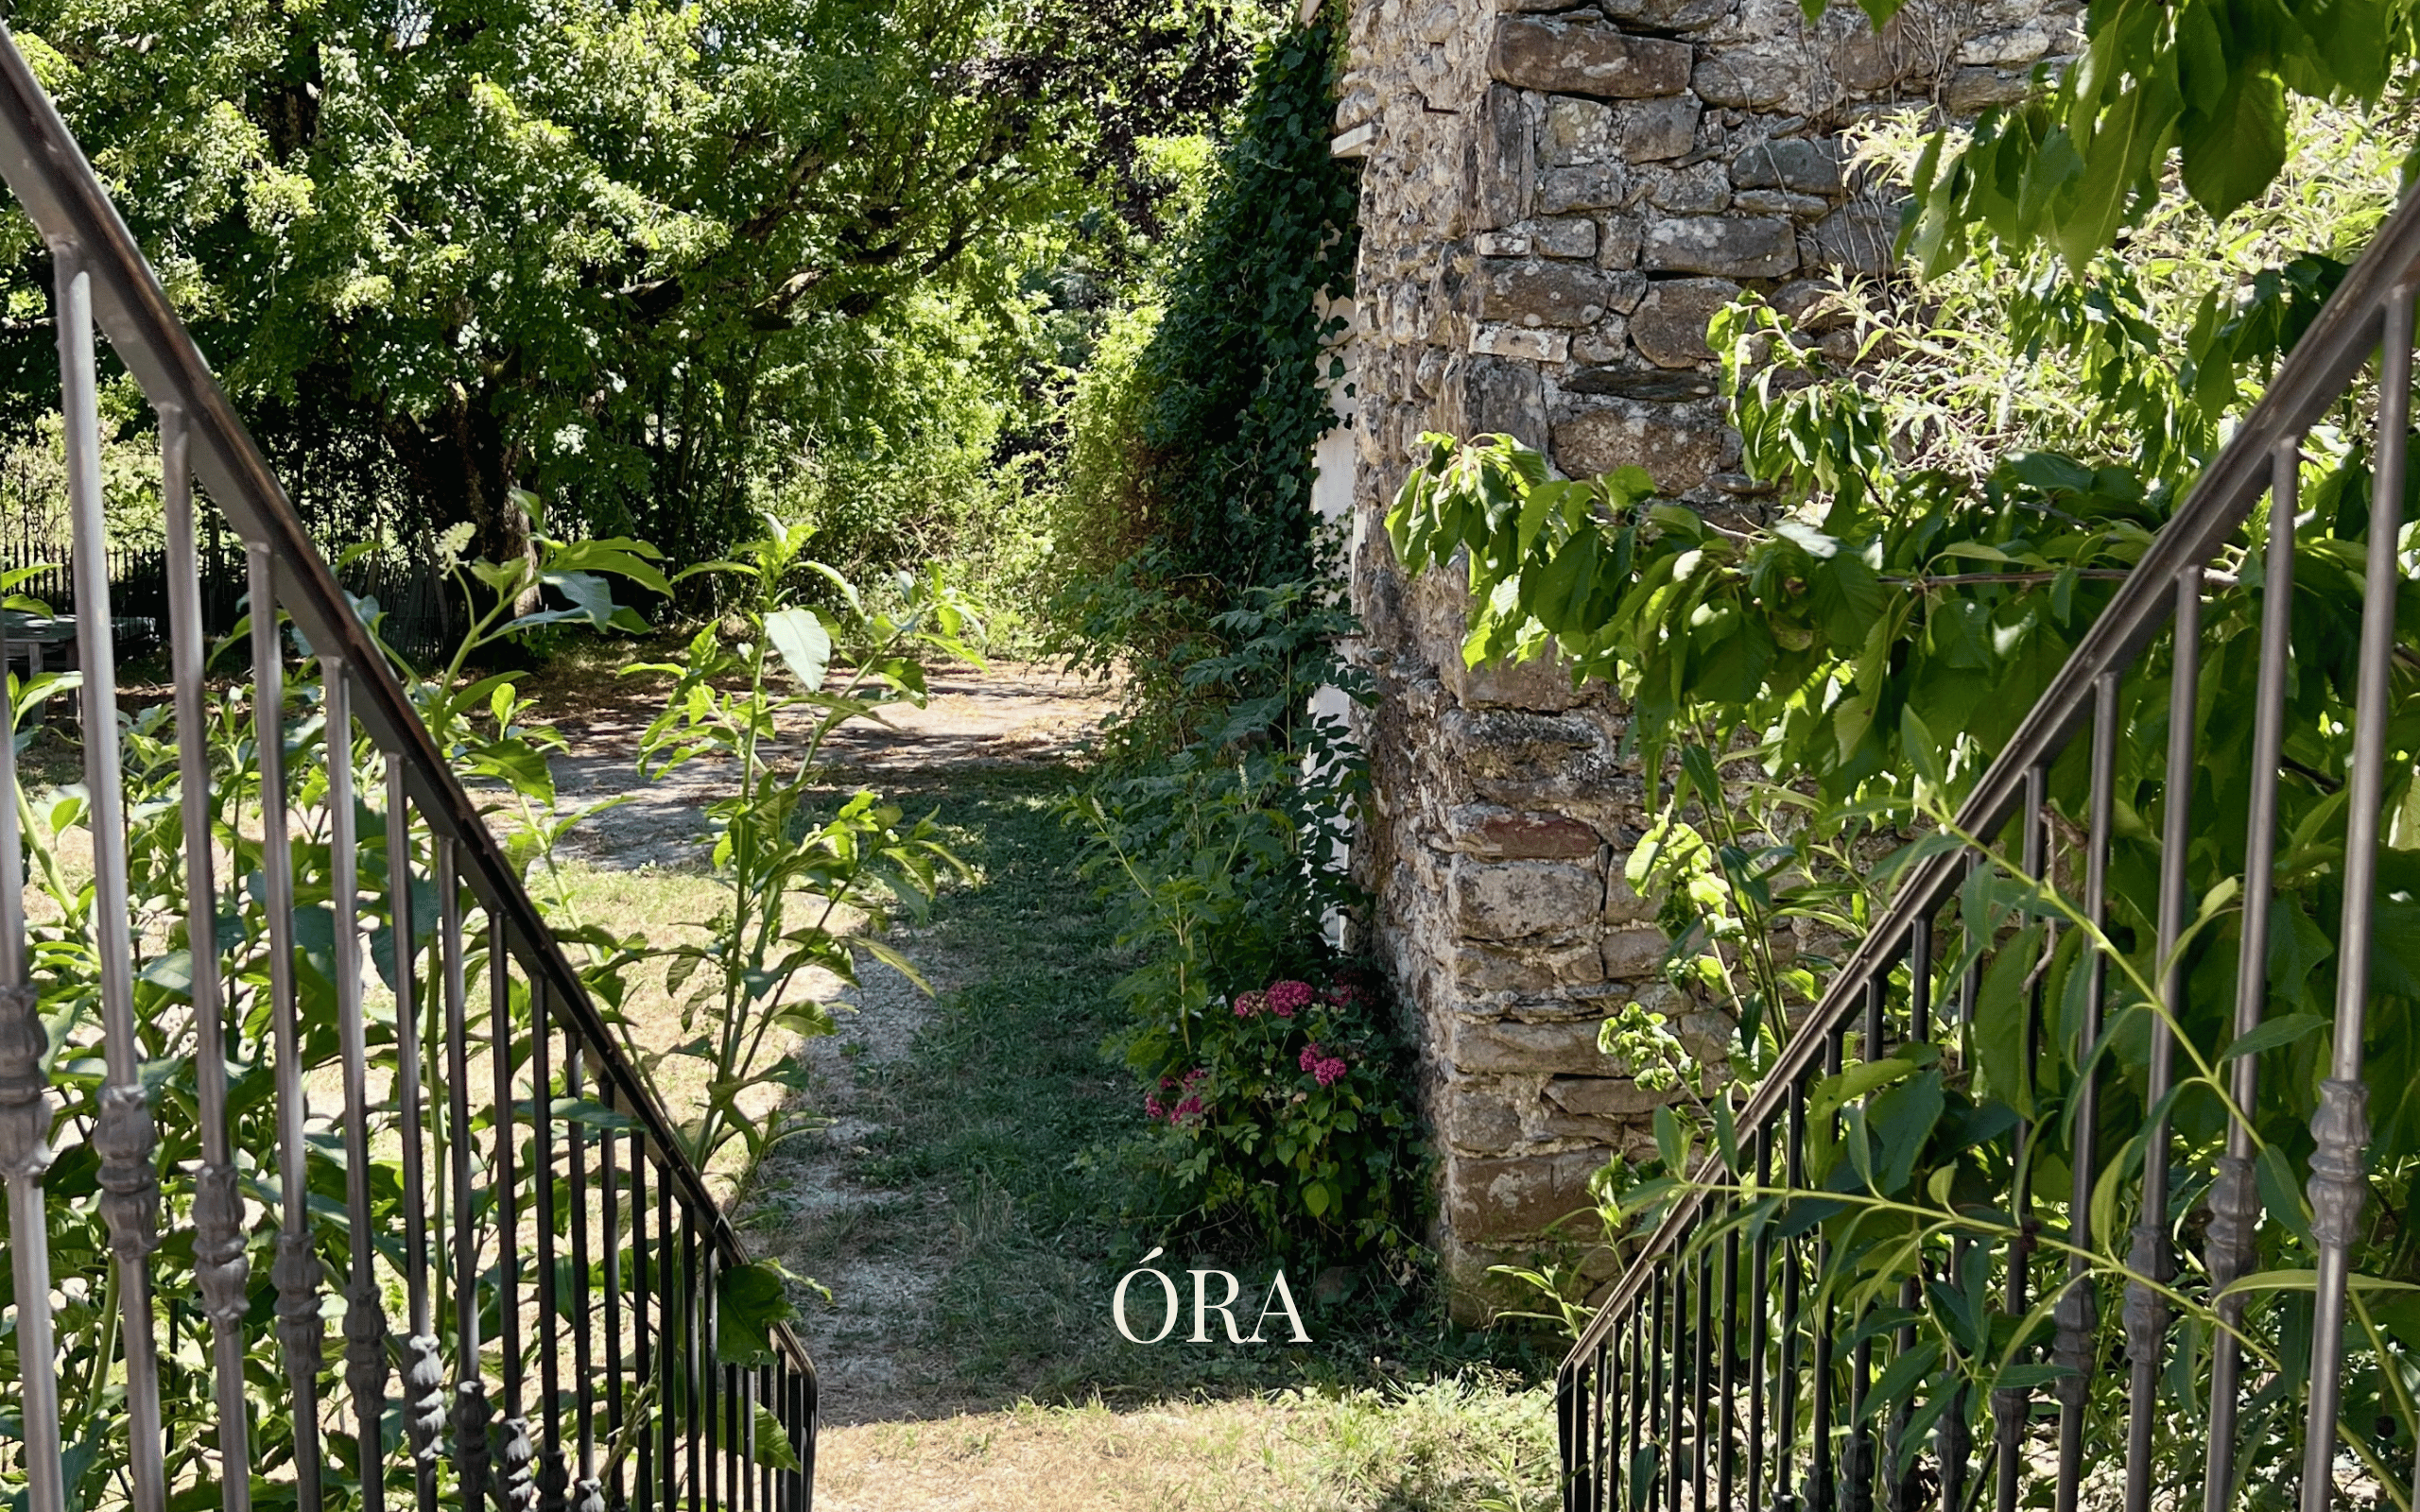
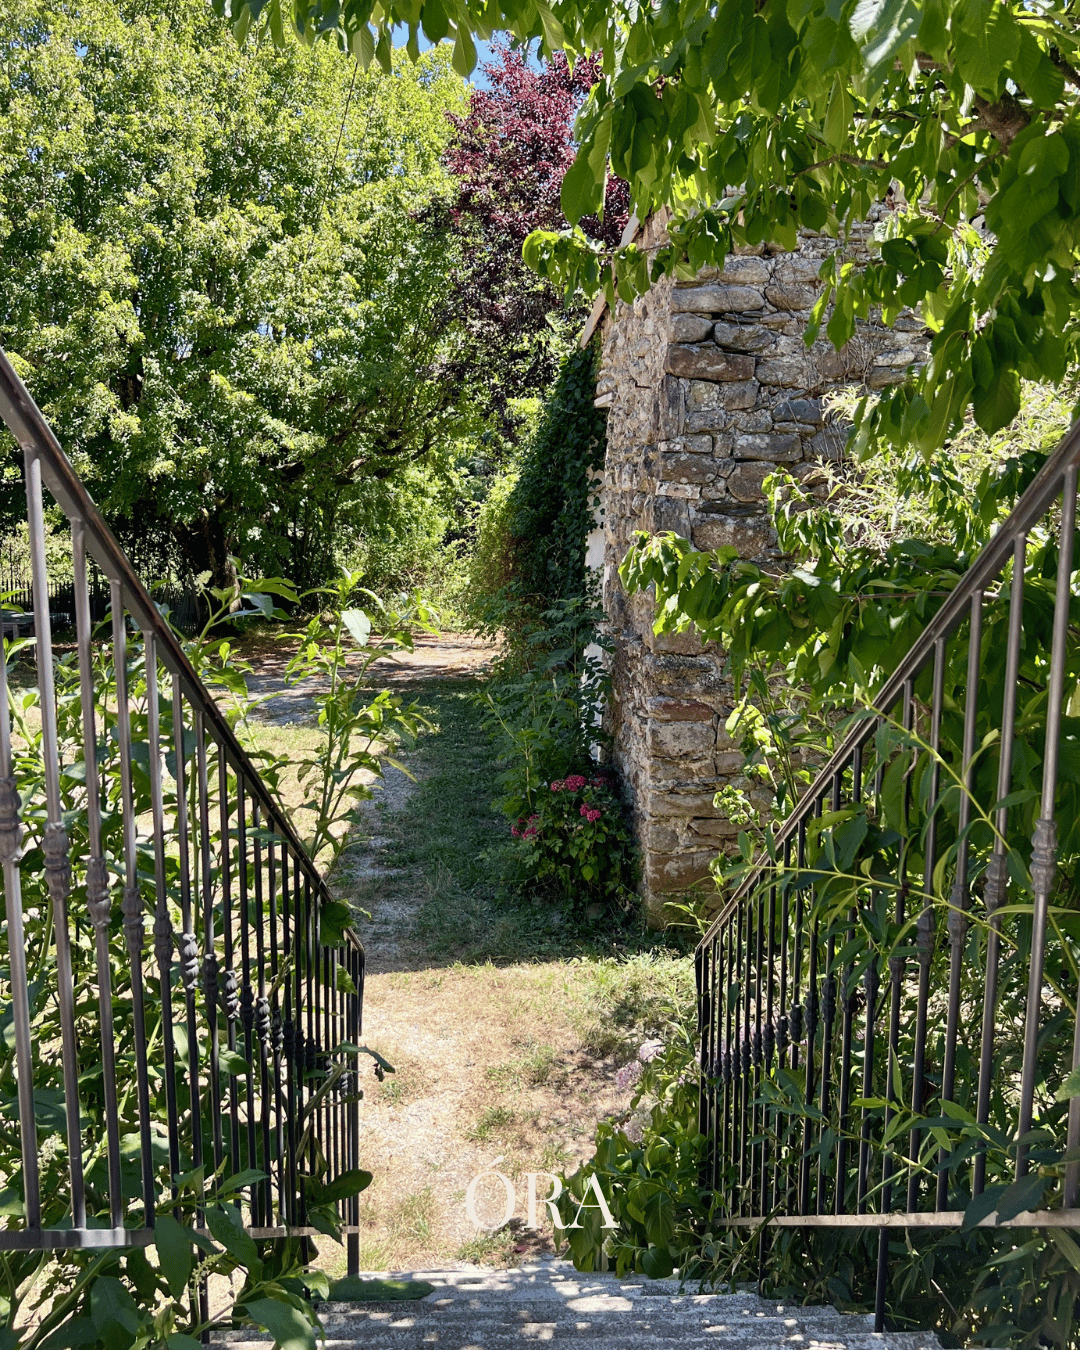
Wooded, flowering, and crossed by a river: a space where time slows down, inviting walks, swimming, and hikes into the Cévennes.